Connection
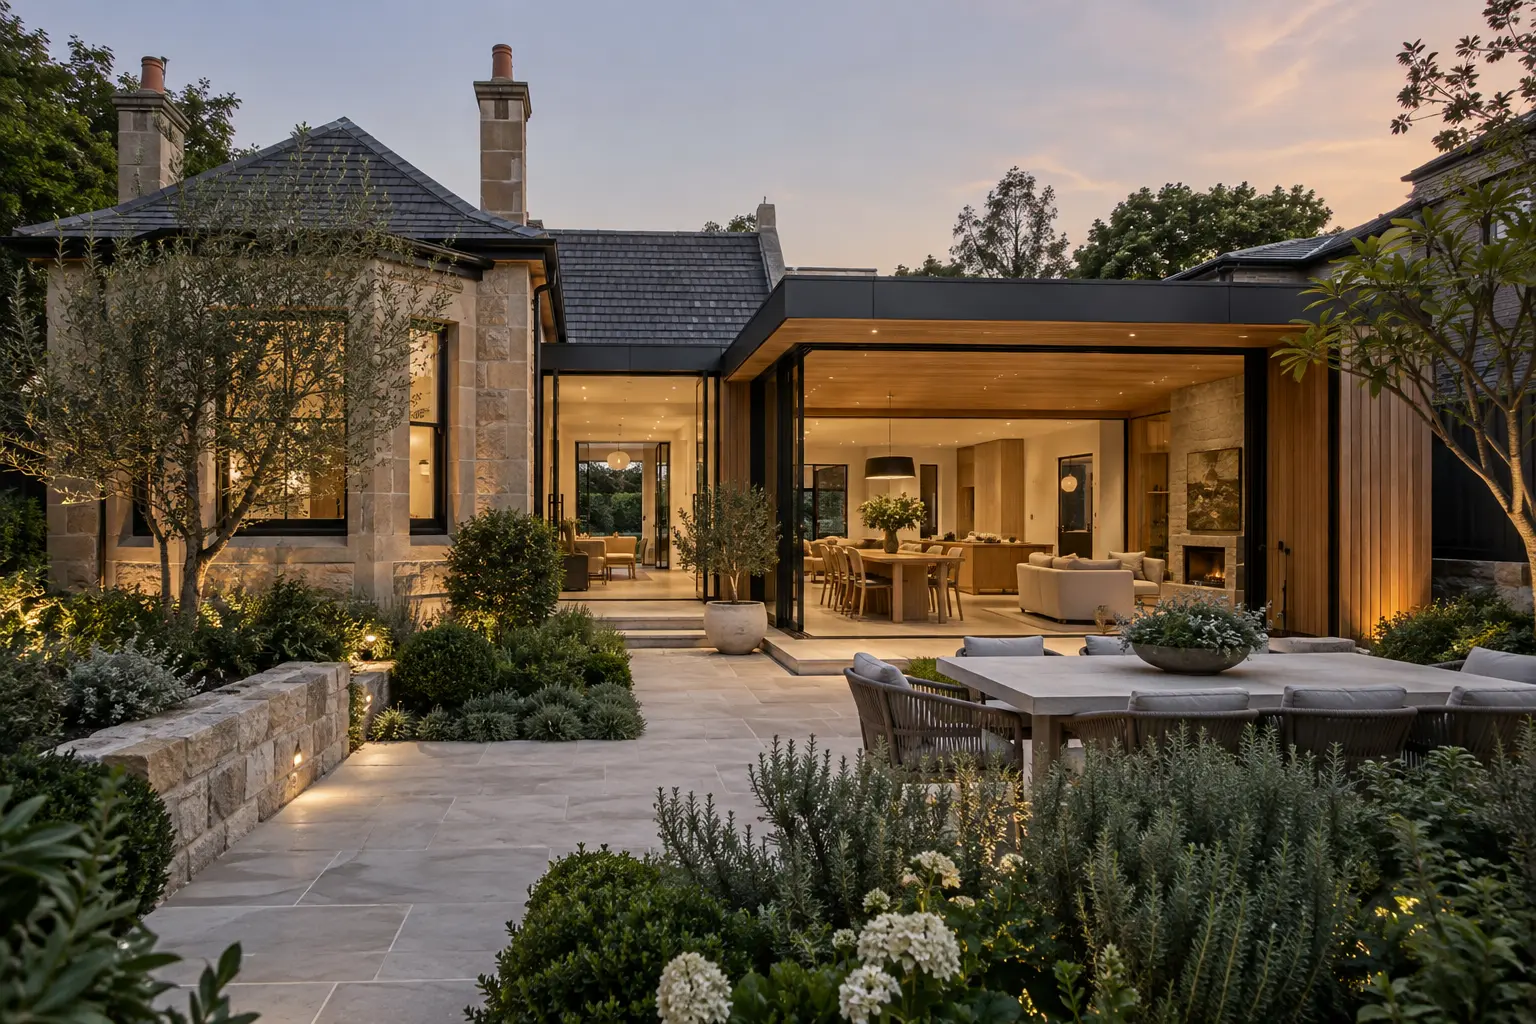
Floor levels, structure and openings resolved to create an easy transition between original rooms, the extension and garden.
Architectural concept study
A renovation and extension concept organised around light, landscape and a generous way of living.
The concept
Old and new are imagined as one continuous home, with the courtyard becoming the centre of daily life.
The concept uses a restrained palette of natural stone, warm timber and dark metalwork to create a deliberate contrast with the established residence. Wide openings draw the living spaces toward the garden, while careful alignments keep the transition calm and resolved.
This visual study illustrates KANCON's approach to complex residential renovation: protect the character worth keeping, solve the difficult interfaces early and give every material a clear purpose.
Concept imagery: These AI-generated visuals are provided for design inspiration and do not represent a completed KANCON project.
Key considerations
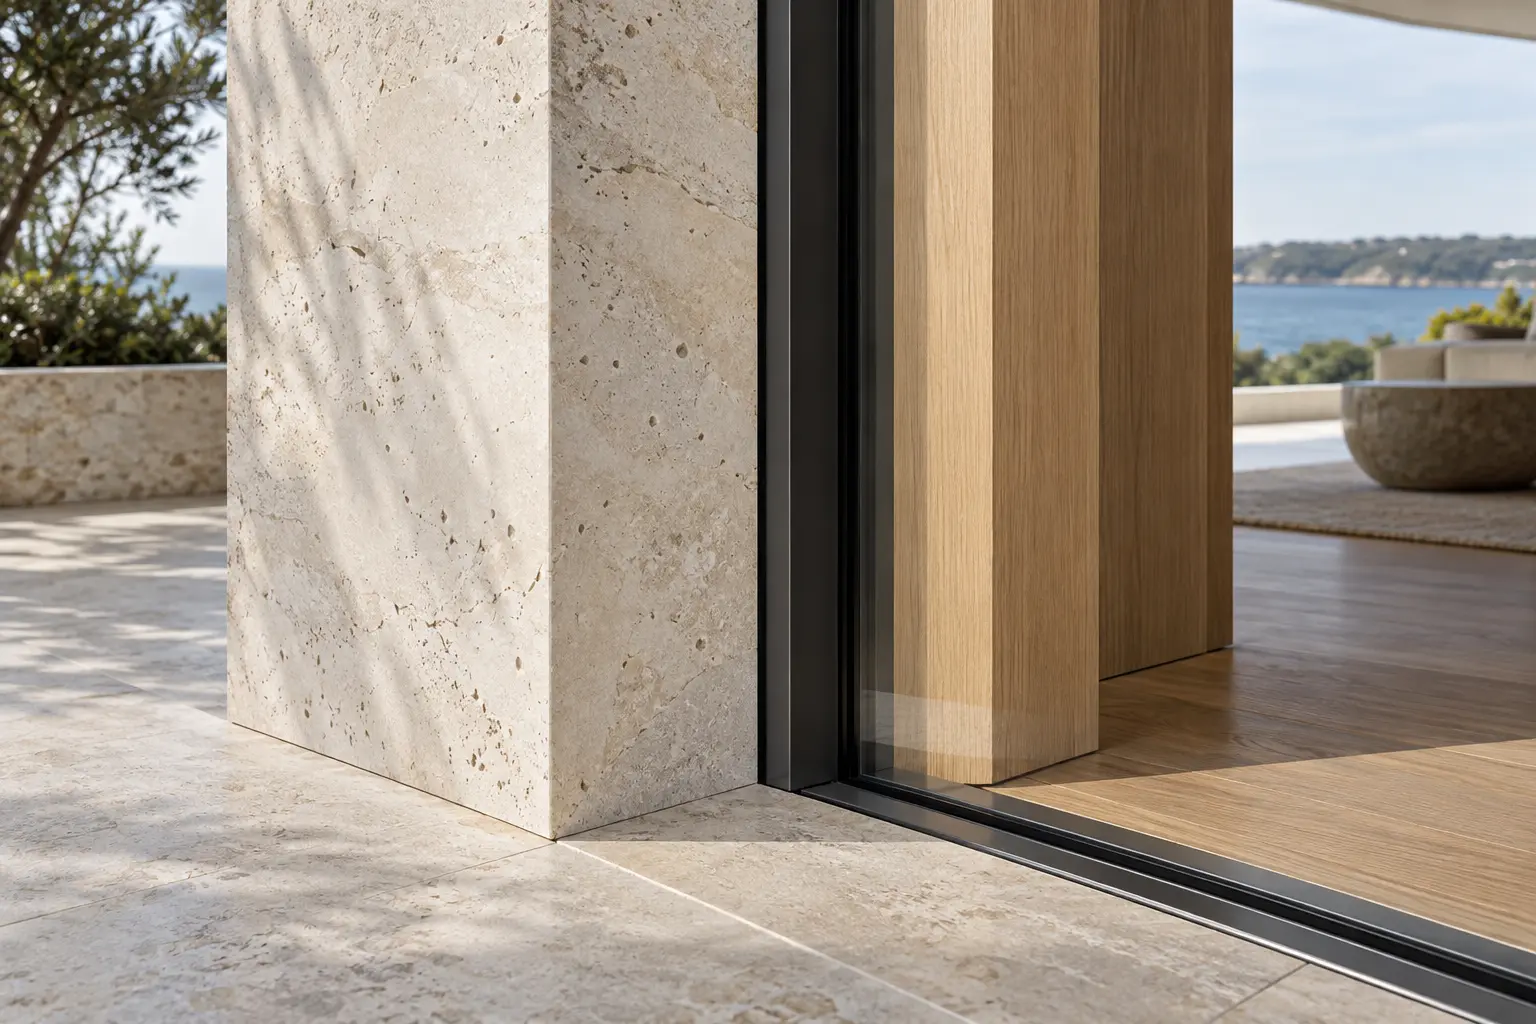
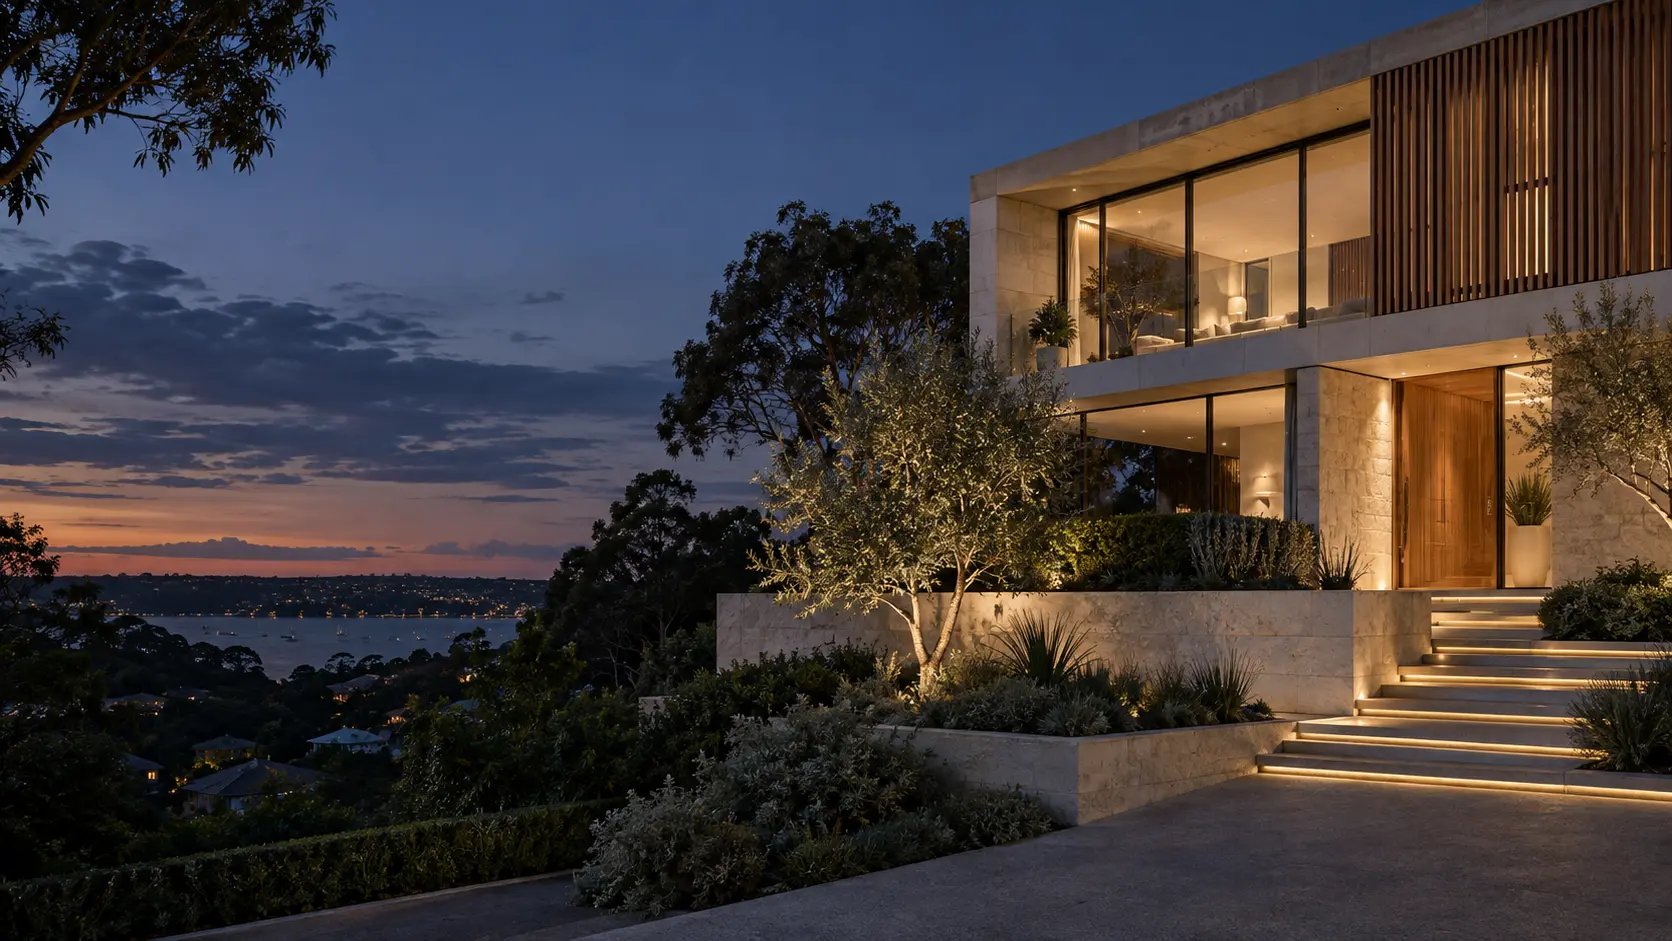
Floor levels, structure and openings resolved to create an easy transition between original rooms, the extension and garden.
Stone and timber carried through key surfaces to give the new work warmth and a unified character.
Fine edges, glazing lines and service integration coordinated to keep the architecture visually quiet.